Custom Inspection
Inspection That Measures, Grades and Learns
Off-the-shelf inspection tools are built for parts that always look, sound and behave the same. Ours are built for the ones that don't. We design custom inspection for the tasks where the part varies, the defect is hard to describe, or the pass/fail decision depends on judgment that used to need a person.
The sensor is whatever the defect shows up in: a camera, a microphone, a force or current signal. The method is the same in each case, a model trained on your good and bad parts, built into the machine with the mechanical and controls work done by the same engineers.
Start a Project With Us
Vision
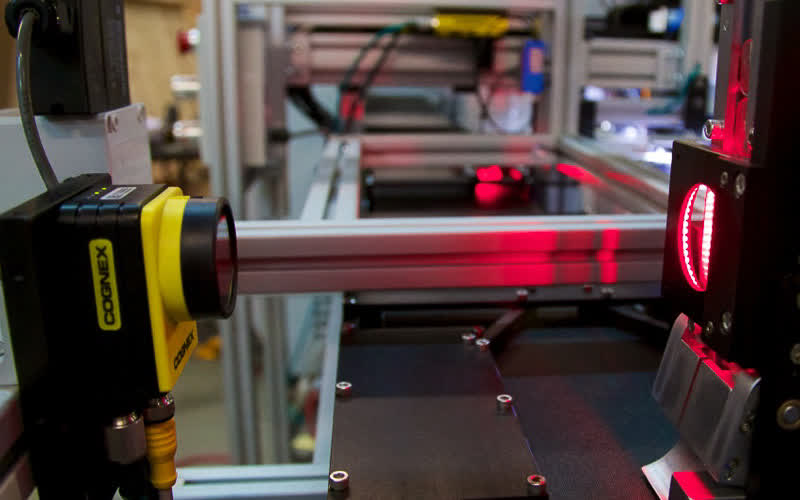
Custom machine vision for inspection tasks where a smart camera runs out of road. Each system is developed and tested in our facility, then integrated into a new machine or retrofitted to one you already run.
Quantify. Dimensions, positions, fill levels, print registration, counts. Where a measurement is needed, the system reports a number to your machine and your data system, not just a green or red light. Results can gate the next station, drive a reject, or feed statistical process control.
Qualify. Scratches, voids, contamination, missing or misformed features, cosmetic grades. Traditional rule-based tools struggle when a defect has no fixed shape or size. A trained model recognizes what a good part looks like and flags what does not, including defect types nobody wrote a rule for.
Learn. When a new supplier, material or product variant arrives, the system is retrained on images of the new parts rather than reprogrammed from scratch. Borderline cases can be reviewed and added to the training set, so the inspection improves with production instead of drifting away from it.

Audio
Some defects can't be seen but can be heard: a click in a mechanism that should run smoothly, a rattle from a loose component, a motor or valve that sounds wrong before it fails. A microphone or contact sensor on the station captures the sound of each cycle, and a model trained on recordings of good and bad parts scores every one. It catches the defect on the line, in cycle time, without an operator listening for it.
Signals
Every machine already produces signals that describe the part: the force curve of a press stroke, the current drawn by a motor as it drives a screw, the pressure trace of a leak test, the torque of a rotating assembly. Recorded and compared against the signature of a known good part, these curves reveal cracked, missing, misaligned or out-of-spec components that pass a simple end-of-stroke check. Because the sensors are already there, the added hardware is often just the data capture.
Machine Learning and Convolutional Neural Networks
For classification and defect detection we use convolutional neural networks (CNNs) trained on data from your parts, captured on the actual machine with the actual lighting, microphone or sensor. That matters: a model trained on production data performs on production data. We handle the capture, labeling, training and validation, and we build the tooling that keeps the camera, lighting and part presentation repeatable so the model sees what it was trained on.
Where a measurement is better served by conventional tools, we use conventional tools. Most systems combine both: rule-based measurement for geometry, a trained model for appearance or signature, and a PLC and HMI that make the result usable on the floor.
What Off-the-Shelf Systems Can't Do
- Inspect parts whose acceptable appearance, sound or signature varies from lot to lot
- Detect defects that have no consistent size, shape or location
- Grade quality on a scale rather than a threshold
- Combine several views, sensors or stations into one decision
- Adapt to a new product variant without a reprogramming project
- Guide a robot to parts that are not fixtured or oriented



Testing Fixture
A roll-out test fixture for high temperature ovens with high pressure capabilities (up to 6000 psi) for testing sensors with electrical feedback to control unit.
Built Into the Machine
An inspection system is only as good as its lighting, its sensors and the way the part is presented to them. Because we build the machine, we control all three. Inspection can be designed into a machine we are building for you, or retrofitted to existing equipment as a machine add-on, with the mechanical and controls integration included.
How a Project Starts
Send us sample parts, good and bad, and a description of what you need to catch or measure. We will image, record or instrument them, tell you honestly whether the task suits conventional tools, a trained model or both, and quote the system. There is no charge for the evaluation.
Request a Quotation